

Short Sale - Primary on Main - Eco Friendly

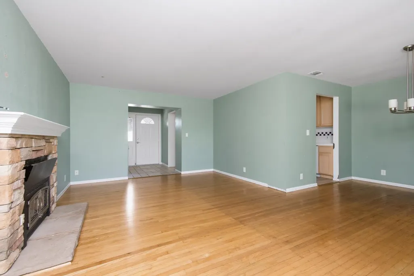
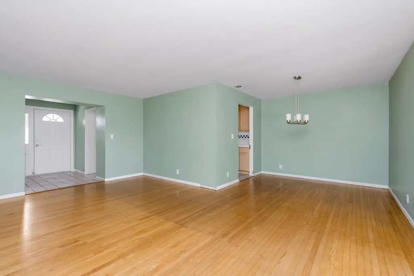
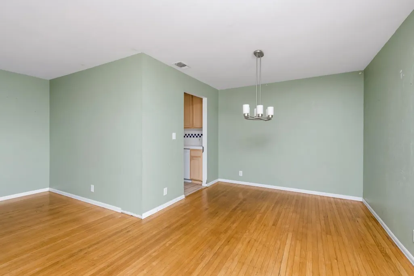
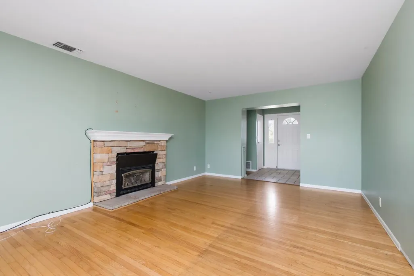
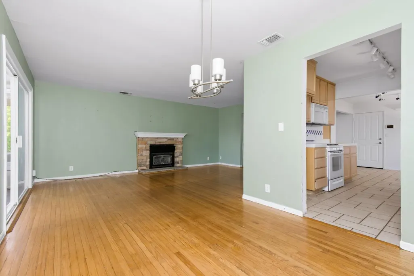
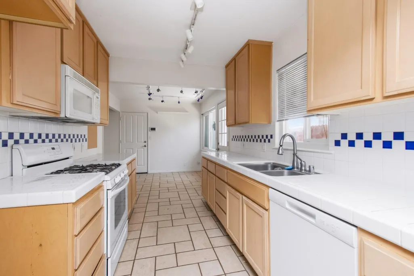
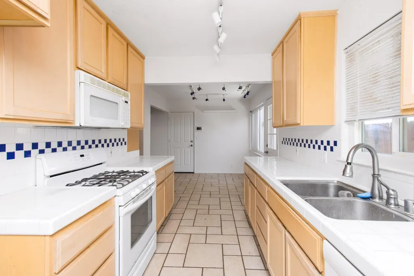
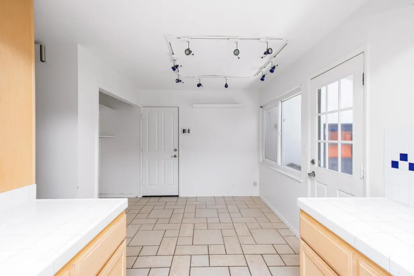
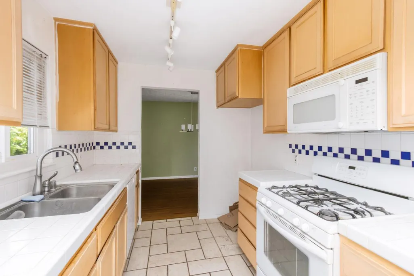
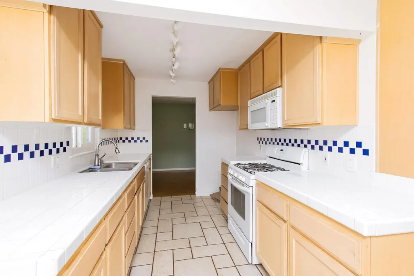
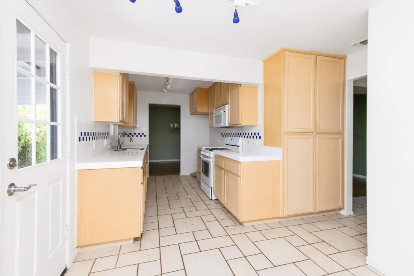
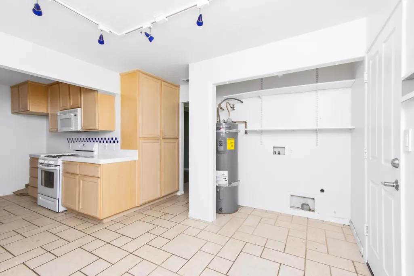
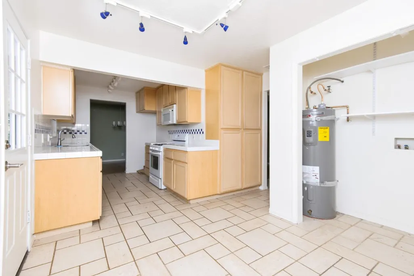
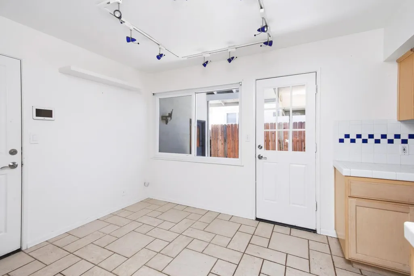
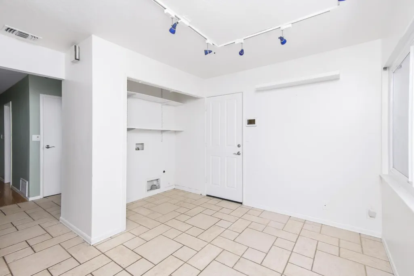
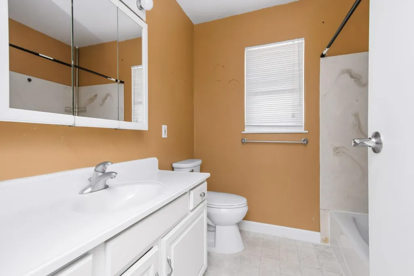
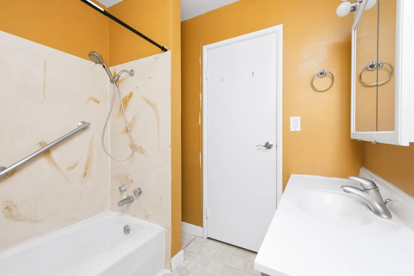
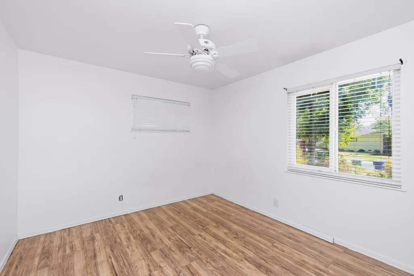
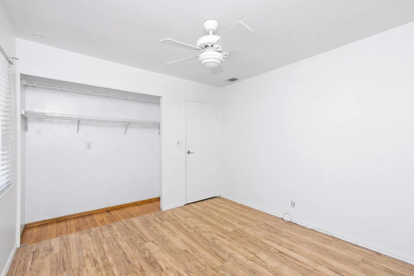
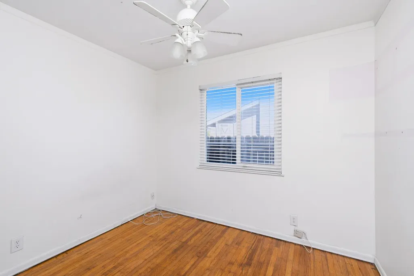
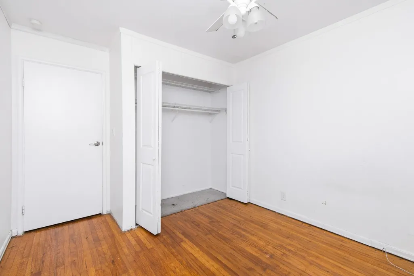
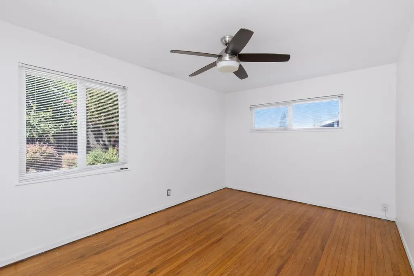
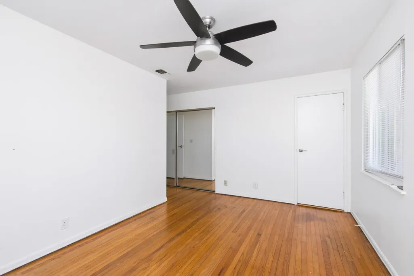
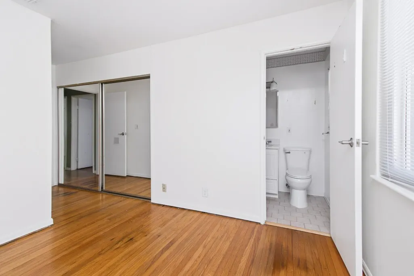
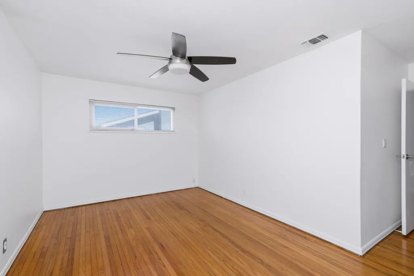
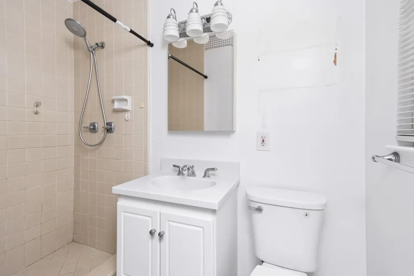
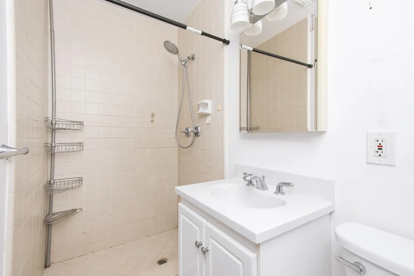
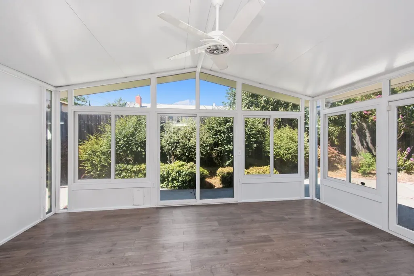
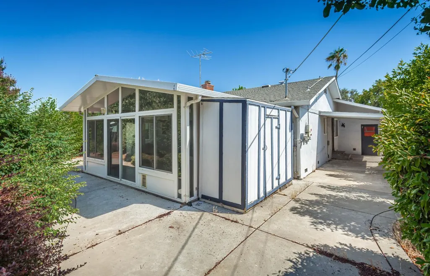
Address
5409 Calistoga Way, Sacramento, CA
Price
$ 375,000
Property Attributes
- MLS#226100825
- TypeSingle Family
- Listing Status Contingent - No Show
- CountySACRAMENTO
- CitySacramento
- AreaSacramento
- NeighborhoodFoothill Farms 02
- Zip95841
- StyleTraditional
- Year Built1957
- Price$ 375,000
- Bedrooms3
- Full Bathrooms2
- Half Bathrooms0
- Sqr Footage1314
- Lot Size0.15 Acres
Data Source:
MetroList MLS
Property Description
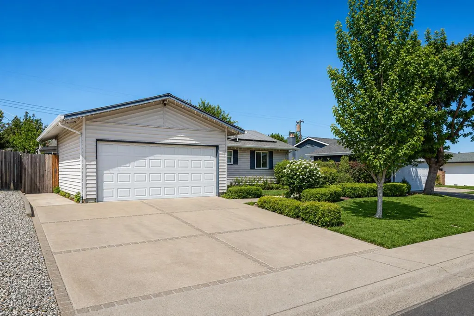
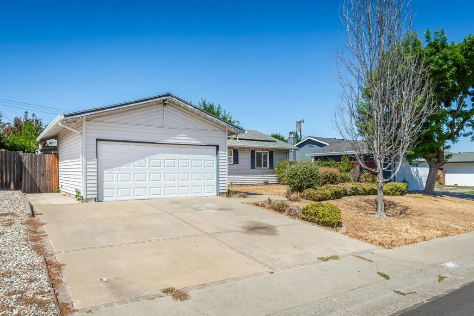
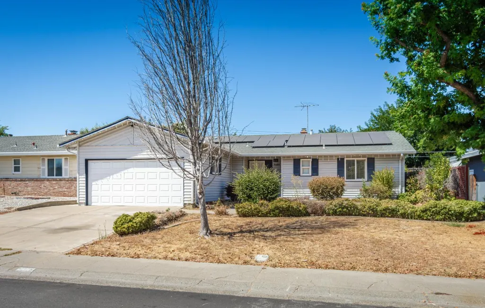
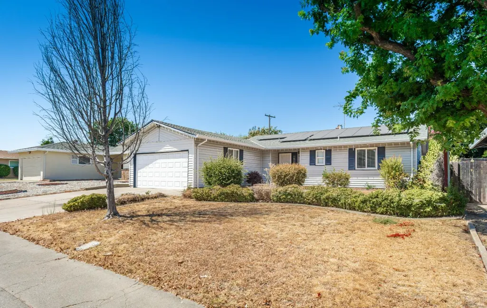
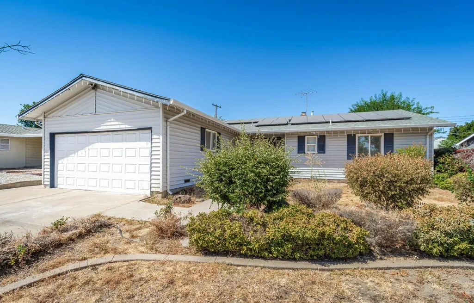
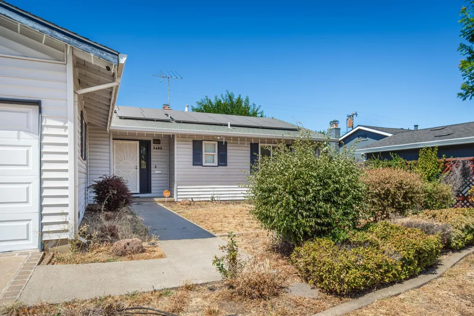
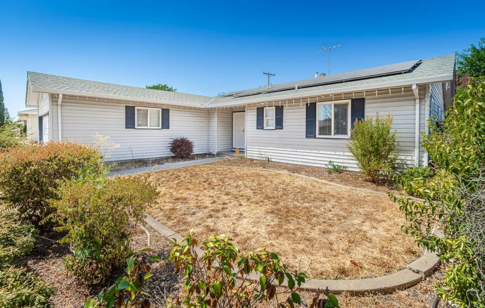
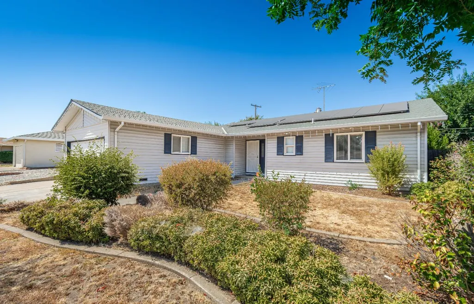
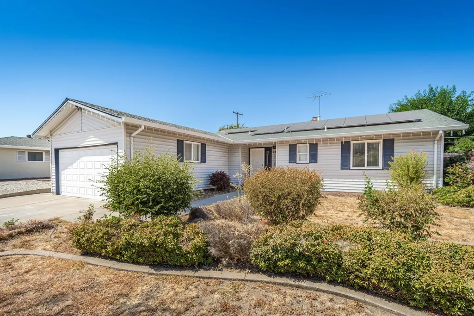
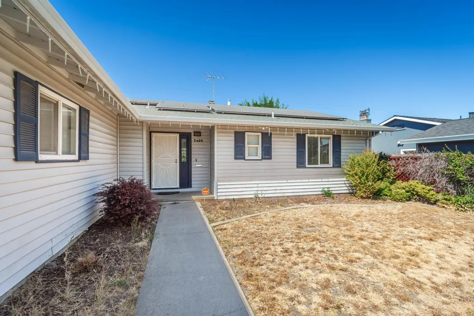
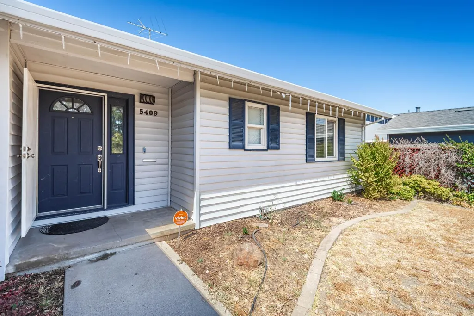
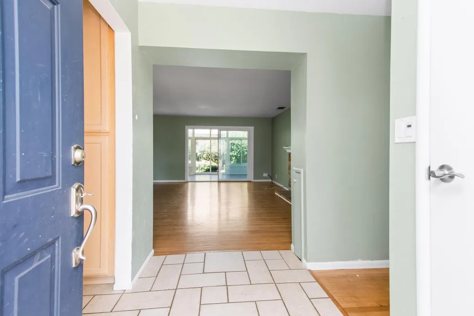
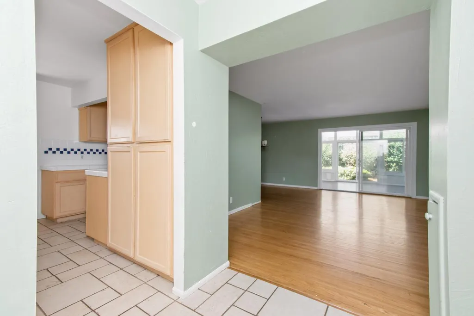
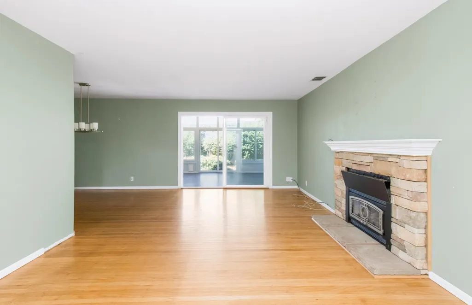
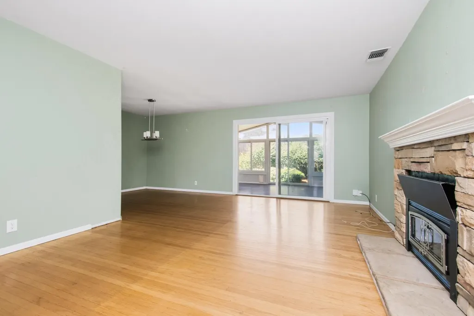
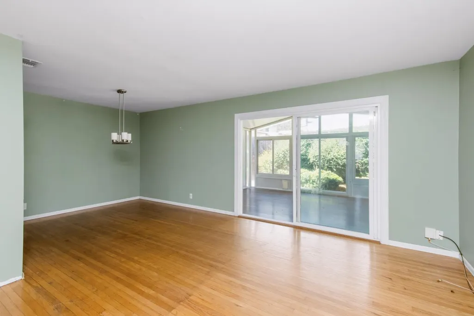
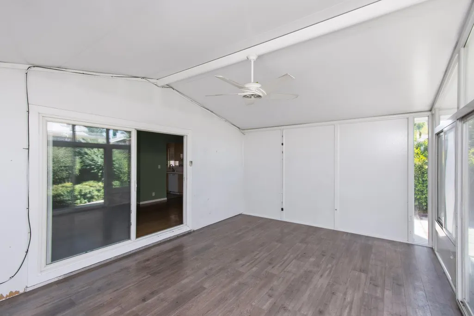
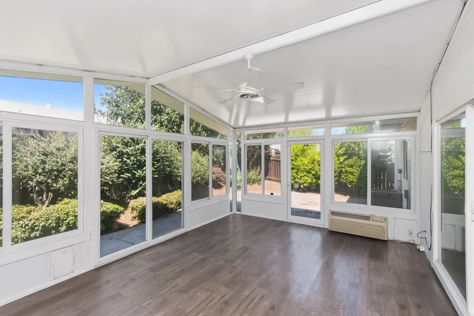
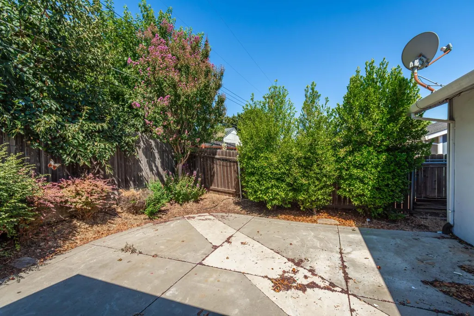
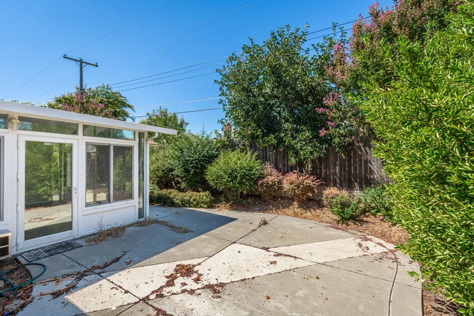
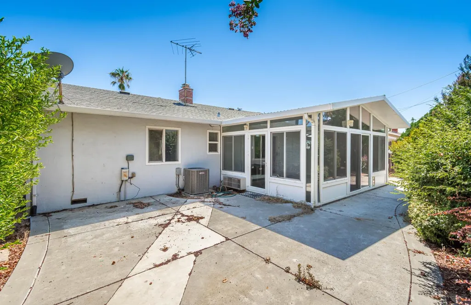
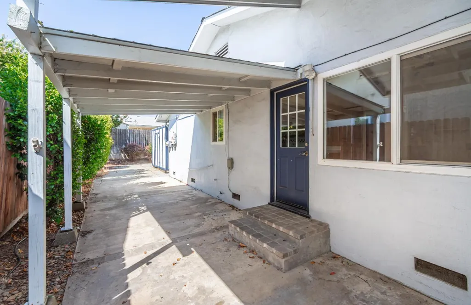
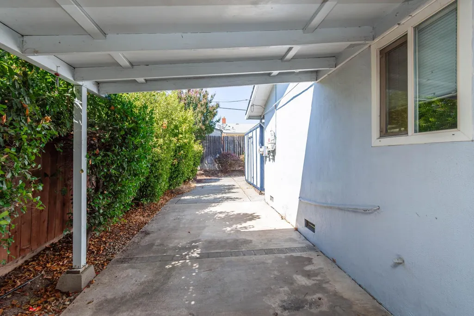
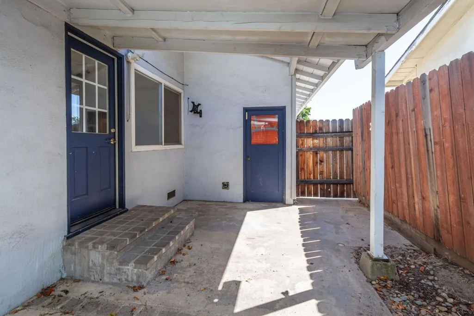
Opportunity Knocks at 5409 Calistoga Way! This 3-bedroom, 2-bath Sacramento home is packed with potential and ready for its next chapter. Whether you're a first-time buyer looking to create a home of your own or an investor searching for a property with value-add potential, this is an opportunity you won't want to miss! Inside, you'll find a functional floor plan with generous living space plus a spacious sunroom featuring vaulted ceilings and perfect for entertaining or relaxing, a home office, game room, or additional flexible living space. The sunroom opens directly to the backyard patio, creating a great connection between indoor and outdoor living. Outside, enjoy established landscaping, a backyard patio, and a wide wraparound sidewalk providing convenient access around the property. Even better, the home features equipped solar, offering the potential for greater energy efficiency and long-term utility savings. Location is another major highlight! Conveniently situated near shopping, restaurants, grocery stores, parks, entertainment, and everyday amenities, you'll have everything you need just minutes away. With 3 bedrooms, 2 bathrooms, equipped solar, and plenty of opportunity to personalize and add value, 5409 Calistoga Way offers the features today's buyers are looking for at an exciting price point. Bring your ideas, unlock the potential, and make this Sacramento home your own! Link to Photos: https://bit.ly/4wWH34r
| Price History | |
|---|---|
| 8/13/2026 | Listed $375,000 |
General Features
| Sewer | Public Sewer |
|---|---|
| Heating | Central,Fireplace(s) |
| Cooling | Ceiling Fan(s),Central |
| Utilities | Solar,Other |
| Roof | Shingle,Composition |
| Appliances | Disposal,Electric Cook Top,Other |
| Garage Spaces | 2.0 |
| Architectural Style | Traditional |
| Construction Materials | Concrete,Vinyl Siding |
| Pets Allowed | Yes |
| Year Built | 1957 |
| Electric | Other |
| Stories Count | 1 |
| Topography | Level |
| Property Subtype | Single Family Residence |
| County | Sacramento |
| Property Type | Residential |
| HOA | No |
| Subdivision Name | Foothill Farms 02 |
| Other Structures | Other |
| Full Baths | 2 |
| Close Price | 0.0 |
| Status | Contingent - No Show |
| Directions | I-80 W to Elkhorn Blvd/Greenback Ln Take exit 98 from I-80 W. Left on Greenback Ln. Right on Garfield Ave. Right on Fernwood Way. Right on Garfield Ave Frontage Rd. LF on Calistoga. Home is on the Ri |
| City | Sacramento |
| Senior Community Y/N | No |
| High School District | Twin Rivers Unified |
| Zoning Description | RD-5 |
| Open Parking Spaces | 0.0 |
| MLS Area | 10841 |
| Lot Size Square Feet | 6534.0 |
| Carport Spaces | 0.0 |
| Home Warranty Y/N | No |
| Standard Status | Pending |
| Middle/Junior School District | Twin Rivers Unified |
| Elementary School District | Twin Rivers Unified |
| Year Built Source | Assessor Auto-Fill |
Interior Features
| Flooring | Carpet,Laminate,Tile,Wood |
|---|---|
| Total Fireplaces | 1 |
| Fireplace Features | Stone,Other |
| Laundry Features | Laundry Closet,Ground Floor |
| Total Bedrooms | 3 |
| LivingAreaSource | Assessor Auto-Fill |
| Kitchen Features | Pantry Cabinet,Tile Counter |
| Total Baths | 2 |
| Primary Bathroom Features | Shower Stall(s) |
| Living Room Features | Other |
| Dining Room Features | Breakfast Nook,Dining/Family Combo |
| Primary Bedroom Features | Closet,Ground Floor |
| Family Room Features | Other |
| RoomBathsOtherFeatures | Tile,Tub w/Shower Over |
Exterior Features
| Fencing | Back Yard |
|---|---|
| Parking Features | Attached,Garage Door Opener |
| Lot Features | Other |
| Water Source | Public |
| Total Parking | 0.0 |
| Land Use | Residential |
| Foundation Details | Slab |
| Spa | No |
| Lot Size Acres | 0.15 |
| Private Pool | No |
| Lot Size Source | Assessor Auto-Fill |
| Horse Y/N | No |
Amenities
- Foreclosure
- Views
- Short Sale
- New Construction
- Adult 55+
- Lease To Own
- No HOA Fees
- Furnished
- Primary On Main
- Air Conditioning
- Seller Finance
- Green
- Fixer Upper
- Horse
- Golf
- Fireplace
- Deck
- Garage
- Basement
- Pool
Property vs Single Family Average in 95841
Price
Year Built
Visits
In The Neighborhood
Just Listed
Sacramento
$ 429,500
- Type
- Single Family
- Size
- 1,614 SqFt
- Rooms
- 3 Beds + 2 Baths
 Coldwell Banker Realty
