

Open House Sat, Sep 26th 11:00 AM - 1:00 PM



Address
706 Anne Marie Way, Isleton, CA
Price
$ 400,000
Property Attributes
- MLS#226113731
- TypeSingle Family
- Listing Status Active
- CountySACRAMENTO
- CityIsleton
- AreaIsleton
- NeighborhoodIsleton
- Zip95641
- StyleSingle Family Residence
- Year Built2010
- Price$ 400,000
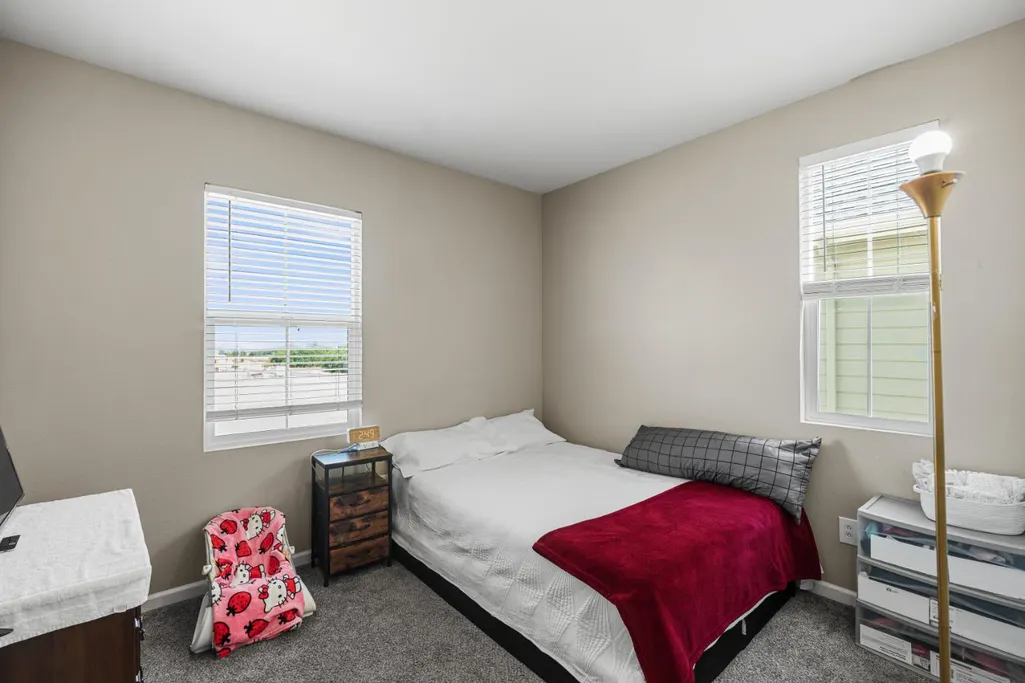
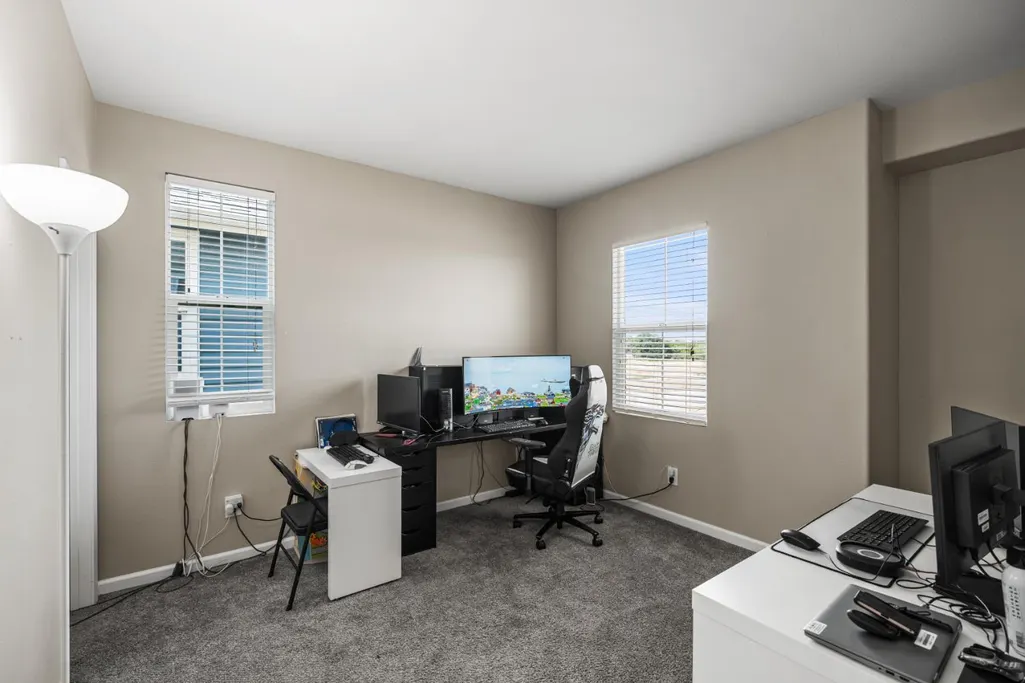
- Bedrooms3
- Full Bathrooms2
- Half Bathrooms1
- Sqr Footage2018
- Lot Size0.0459 Acres
Data Source:
MetroList MLS
Property Description
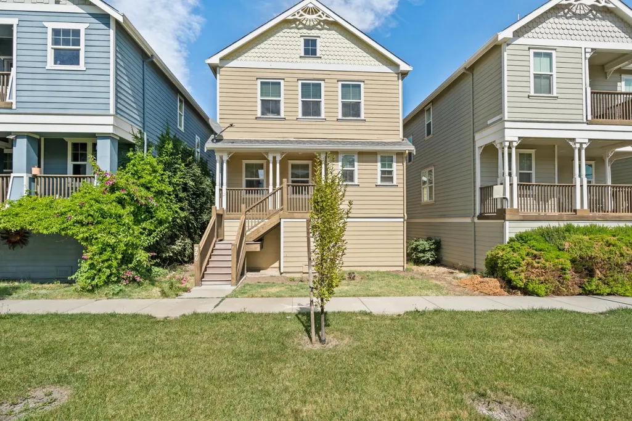
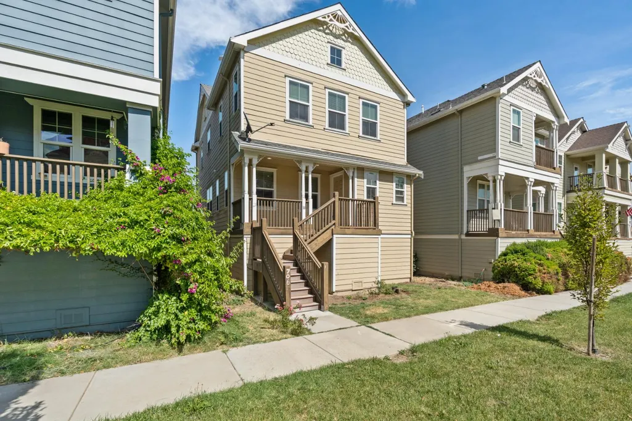
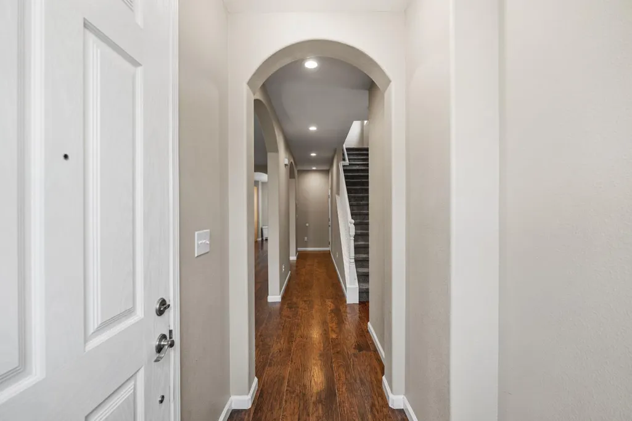
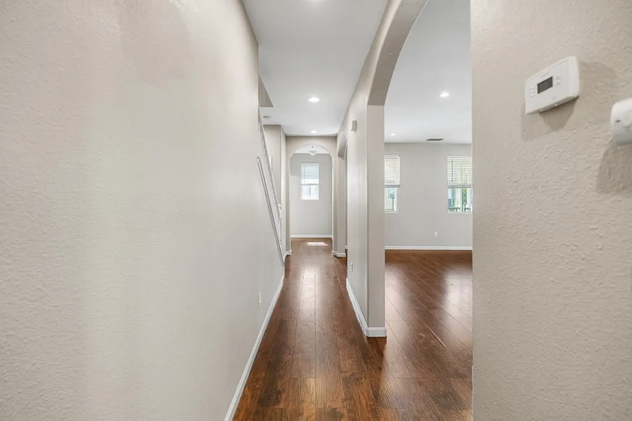
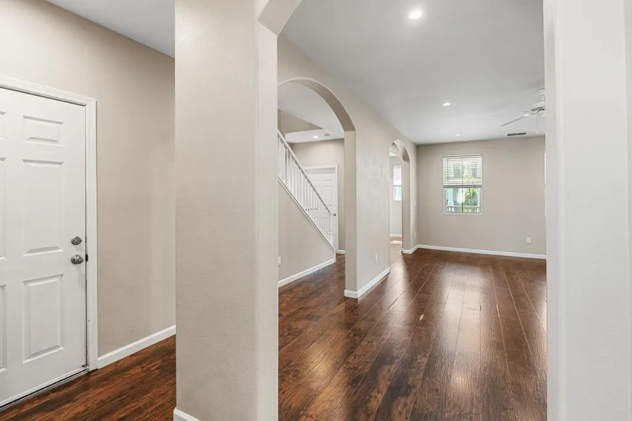
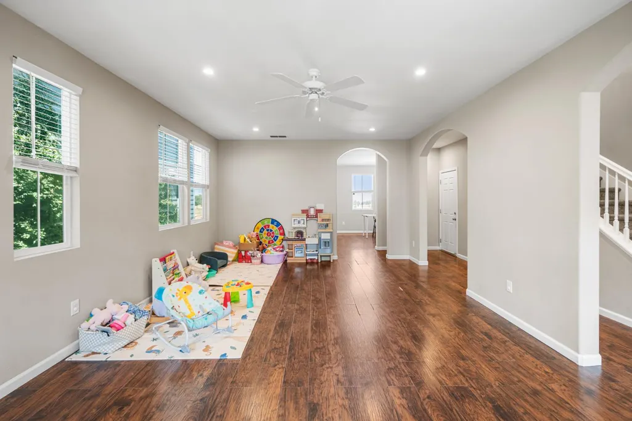
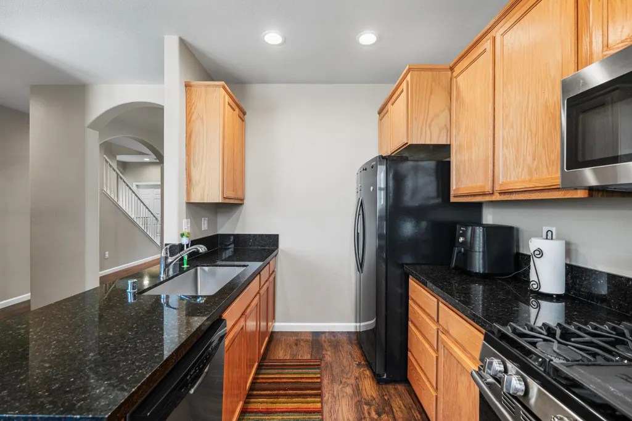
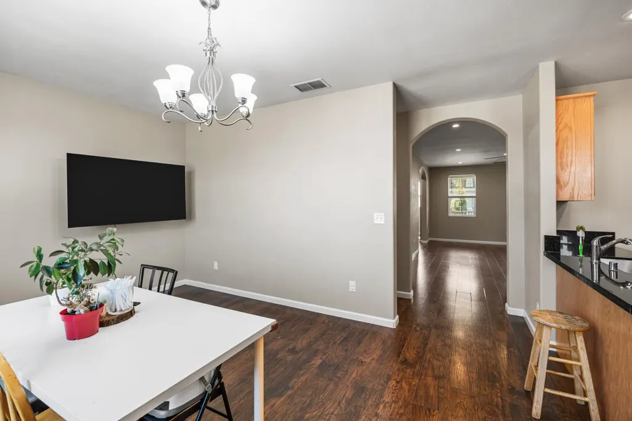
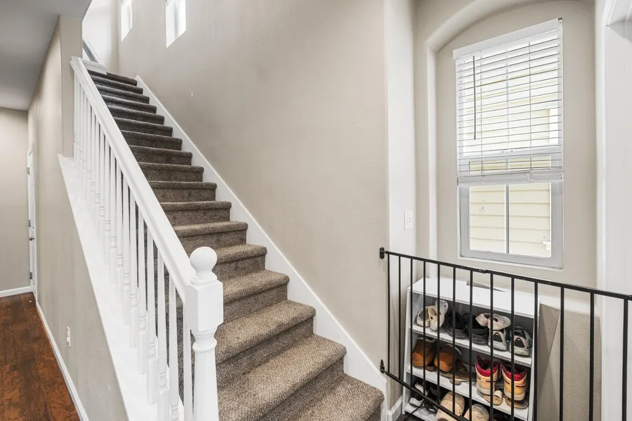
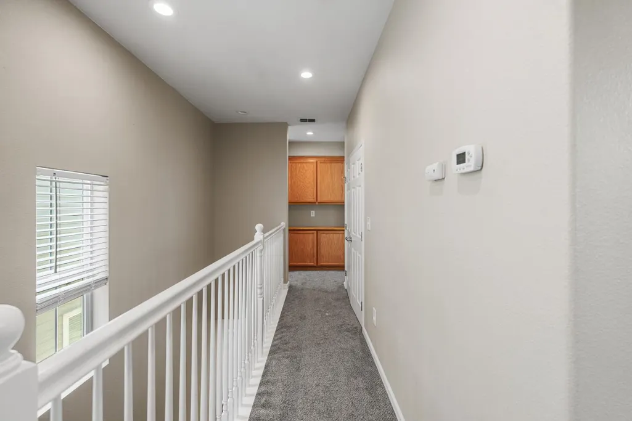
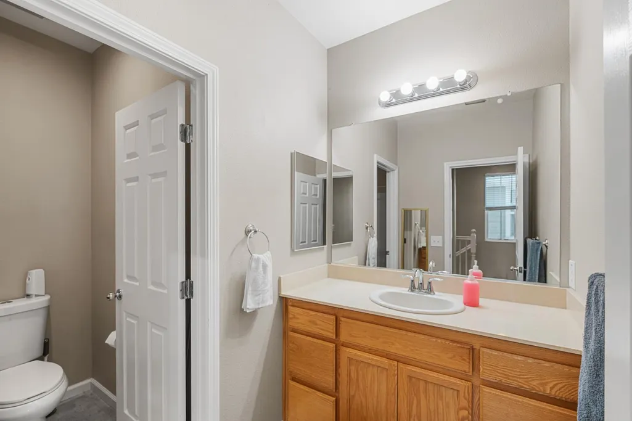
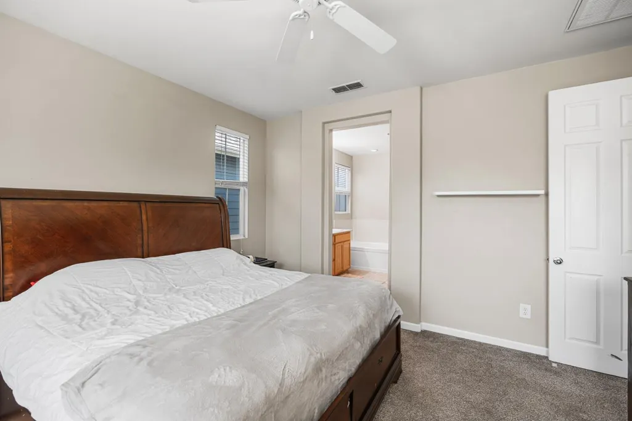
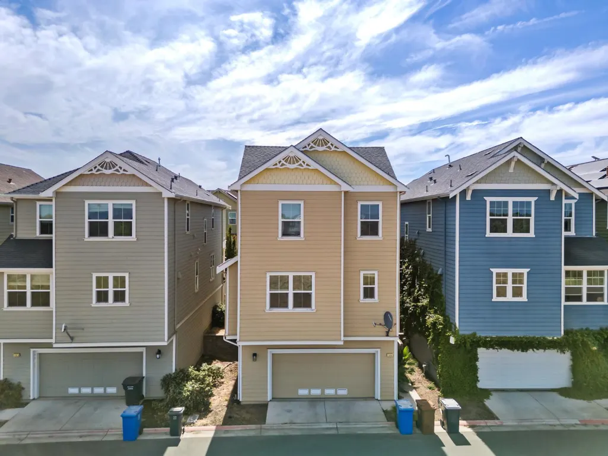
Welcome to spacious homes with spacious living spaces. The lower level contains the garage The main living space offers comfortable space for entertainment with kitchen and dining on the same floor. Spacious main bedroom with additional room in third level. This home offers low maintenance yard conveniently located short drive to local towns. This home offers flexibility and access to city amenities while maintaining the relaxed small town lifestyle of the Delta.
| Price History | |
|---|---|
| 9/24/2026 | Listed $400,000 |
General Features
| Sewer | Public Sewer |
|---|---|
| Heating | Central |
| Cooling | Ceiling Fan(s),Central |
| Utilities | Public |
| Roof | Shingle,Composition |
| Appliances | Dishwasher,Disposal,Microwave,Other |
| Garage Spaces | 2.0 |
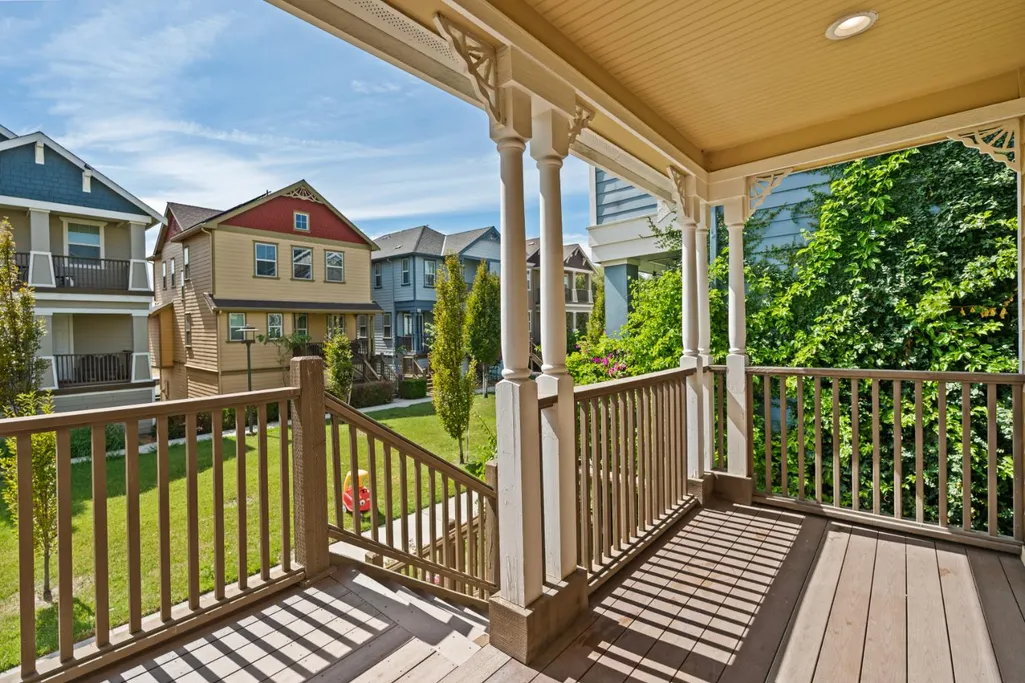
| Patio/Porch Features | Front Porch |
| Construction Materials | Wood,Wood Siding |
| Year Built | 2010 |
| Electric | Other |
| Stories Count | 3 |
| Property Subtype | Single Family Residence |
| County | Sacramento |
| Property Type | Residential |
| HOA | No |
| Subdivision Name | Isleton |
| Full Baths | 2 |
| Close Price | 0.0 |
| Status | Active |
| Directions | From highway 5 take exit 498 for twin cities,Left onto River Road,Right onto Walnut Grove,Left 160 S,Right to 160 S,Left onto H st,Left onto 6th st,Left onto Annemarie Way. |
| City | Isleton |
| Senior Community Y/N | No |
| High School District | River Delta Unified |
| Zoning Description | MXU |
| Open Parking Spaces | 0.0 |
| MLS Area | 10641 |
| Lot Size Square Feet | 1999.0 |
| Carport Spaces | 0.0 |
| Home Warranty Y/N | No |
| Standard Status | Active |
| Middle/Junior School District | River Delta Unified |
| Elementary School District | River Delta Unified |
| Year Built Source | Assessor Auto-Fill |
Interior Features
| Flooring | Carpet,Laminate,Tile,Wood |
|---|---|
| Laundry Features | Laundry Closet,Upper Floor,Other |
| Total Bedrooms | 3 |
| LivingAreaSource | Assessor Auto-Fill |
| Kitchen Features | Breakfast Area,Pantry Cabinet |
| Total Baths | 3 |
| 1/2 Baths | 1 |
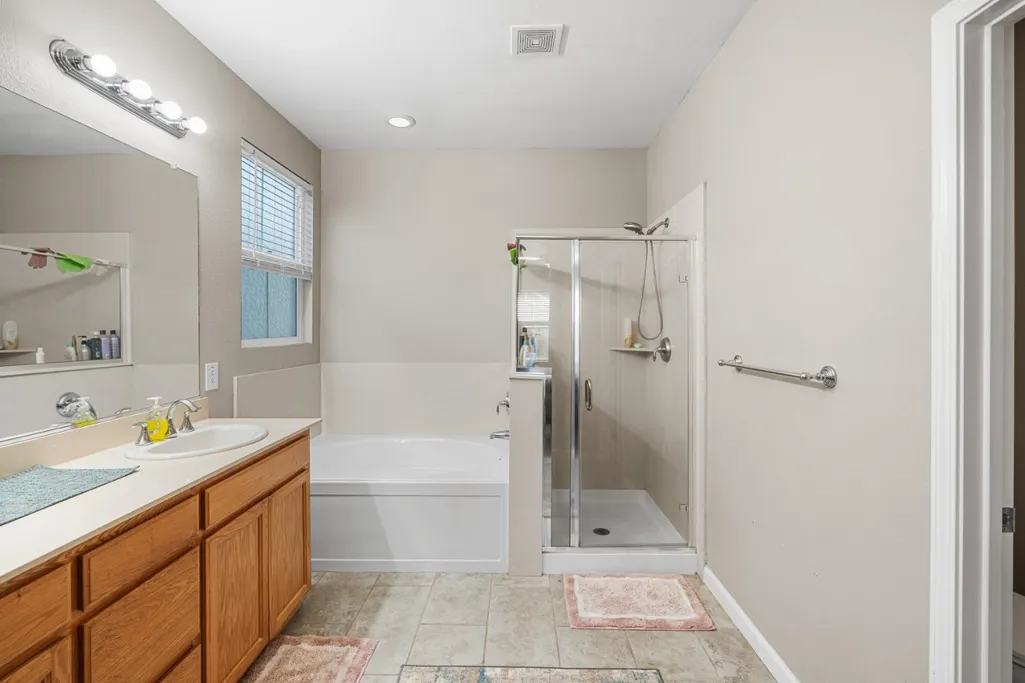
| Primary Bathroom Features | Shower Stall(s),Double Sinks,Soaking Tub |
| Living Room Features | Deck Attached |
| Dining Room Features | Other |
| Primary Bedroom Features | Walk-In Closet |
| RoomBathsOtherFeatures | Shower Stall(s),Double Sinks,Tub |
Exterior Features
| Parking Features | Garage Facing Rear |
|---|---|
| Lot Features | Landscape Front |
| Water Source | Public,Meter on Site |
| Total Parking | 0.0 |
| Foundation Details | Other |
| Spa | No |
| Lot Size Acres | 0.0459 |
| Private Pool | No |
| Lot Size Source | Assessor Auto-Fill |
| Horse Y/N | No |
Amenities
- Foreclosure
- Views
- Short Sale
- New Construction
- Adult 55+
- Lease To Own
- No HOA Fees
- Furnished
- Primary On Main
- Air Conditioning
- Seller Finance
- Green
- Fixer Upper
- Horse
- Golf
- Fireplace
- Deck
- Garage
- Basement
- Pool
Property vs Single Family Average in 95641
Price
Year Built
Visits
 All measurements and all calculations of area are approximate. Information provided by Seller/Other sources, not verified by Broker. All interested persons should independently verify accuracy of information. Provided properties may or may not be listed by the office/agent presenting the information. Data maintained by MetroList© may not reflect all real estate activity in the market.
All real estate content on this site is subject to the Federal Fair Housing Act of 1968, as amended, which makes it illegal to advertise any preference, limitation or discrimination because of race, color, religion, sex, handicap, family status or national origin or an intention to make any such preference, limitation or discrimination.
MetroList CA data last updated: September 25, 2026 5:12 PM UTC
All measurements and all calculations of area are approximate. Information provided by Seller/Other sources, not verified by Broker. All interested persons should independently verify accuracy of information. Provided properties may or may not be listed by the office/agent presenting the information. Data maintained by MetroList© may not reflect all real estate activity in the market.
All real estate content on this site is subject to the Federal Fair Housing Act of 1968, as amended, which makes it illegal to advertise any preference, limitation or discrimination because of race, color, religion, sex, handicap, family status or national origin or an intention to make any such preference, limitation or discrimination.
MetroList CA data last updated: September 25, 2026 5:12 PM UTC 