

Open House Sat, Sep 26th 1:00 PM - 3:00 PM - Eco Friendly





















Address
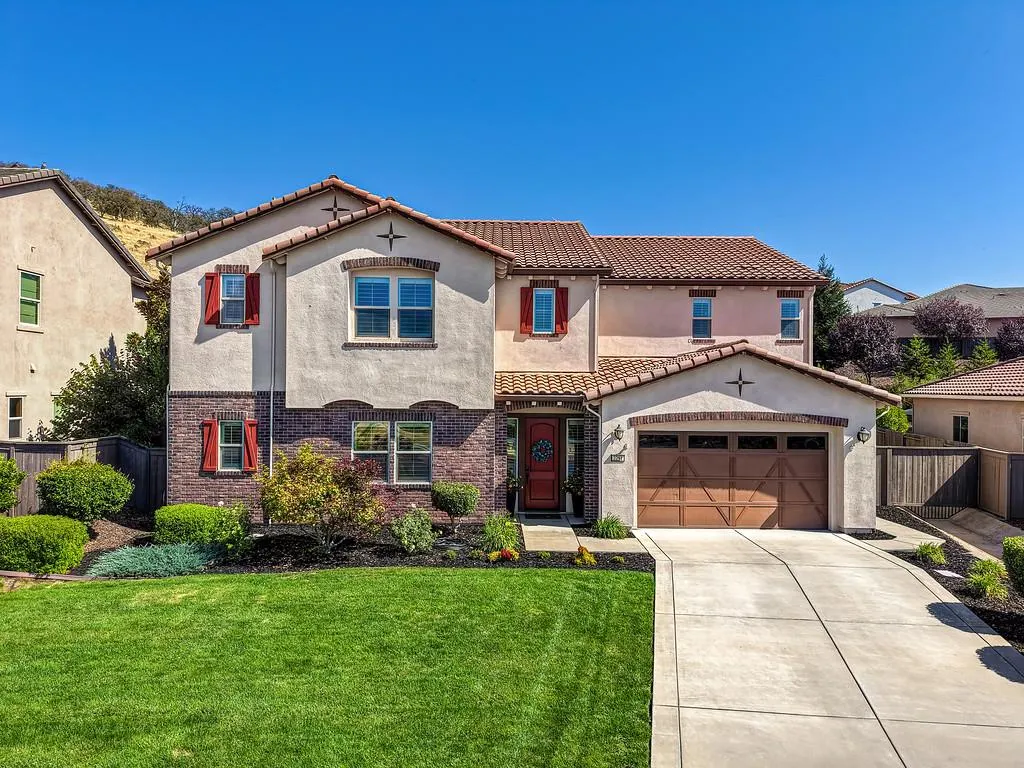
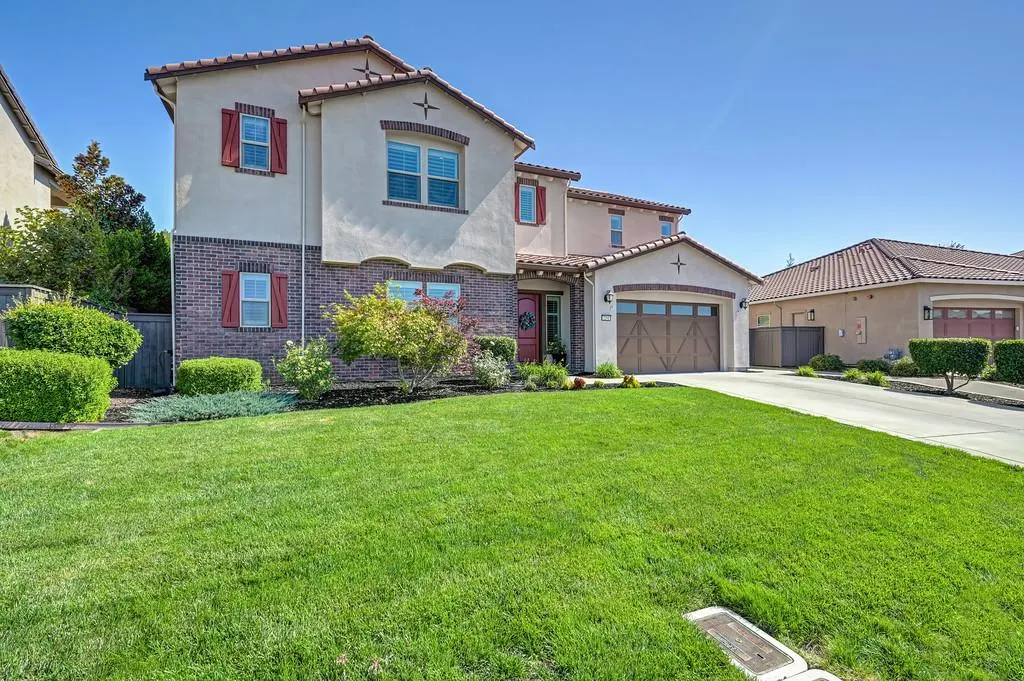
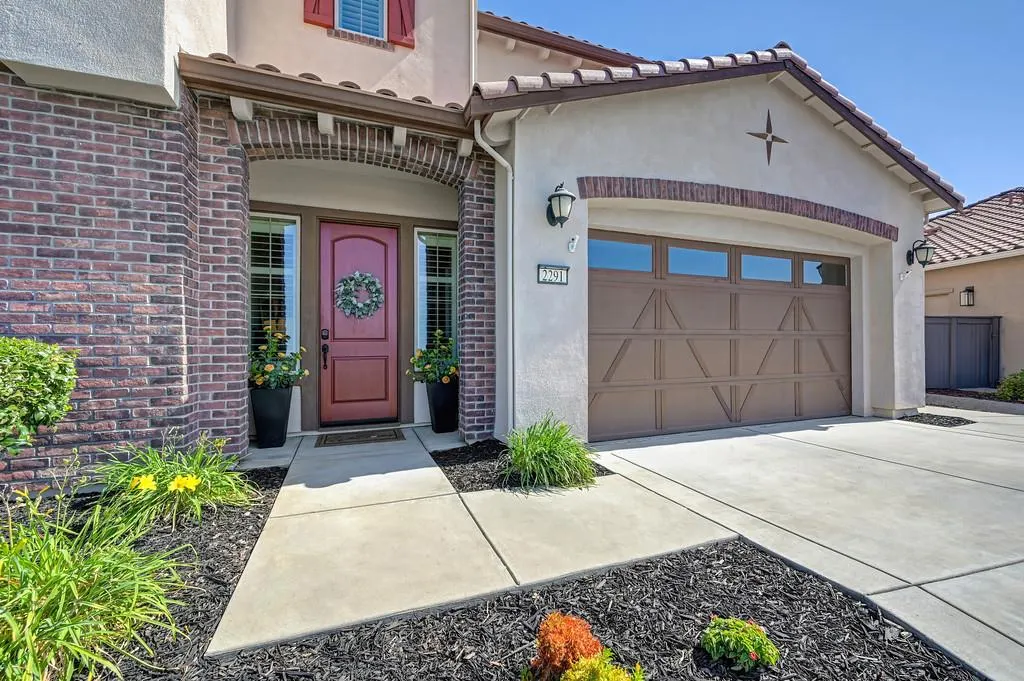
2291 Keystone Drive, El Dorado Hills, CA
Price
$ 1,339,000
Property Attributes
- MLS#226120714
- TypeSingle Family
- Listing Status Active
- CountyEL DORADO
- CityEl Dorado Hills
- AreaEl Dorado Hills
- NeighborhoodBlackstone
- Zip95762
- StyleModern/High Tech
- Year Built2017
- Price$ 1,339,000
- Bedrooms5
- Full Bathrooms3
- Half Bathrooms2
- Sqr Footage4041
- Lot Size0.37 Acres
Data Source:
MetroList MLS
Property Description
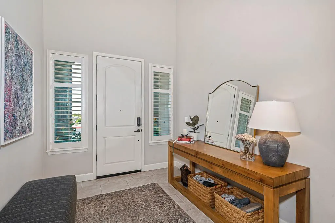
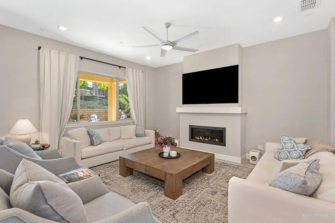
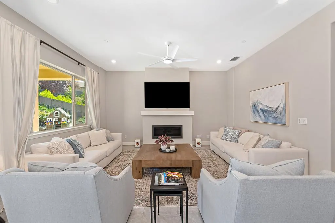
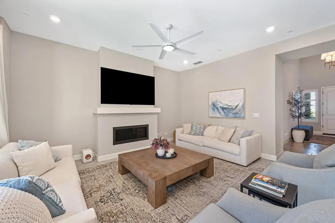
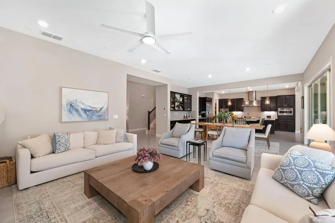
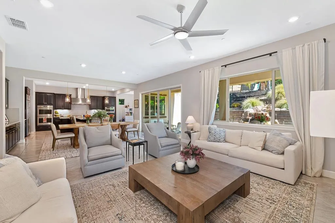
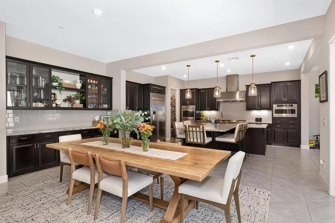
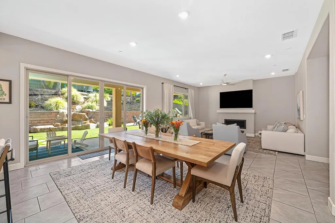
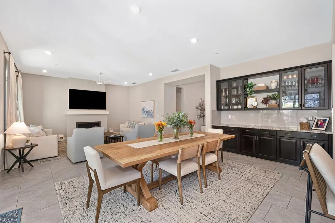
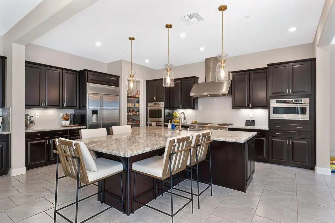
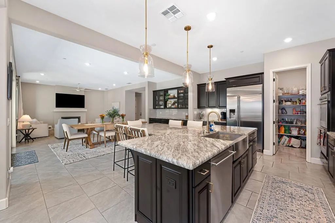
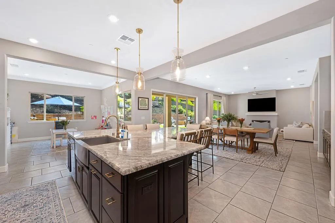
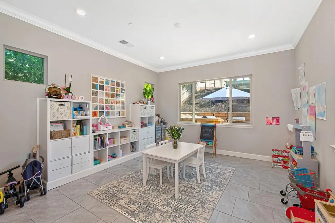
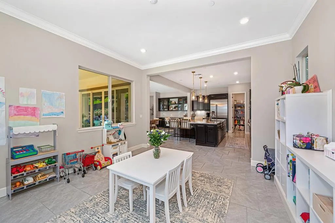
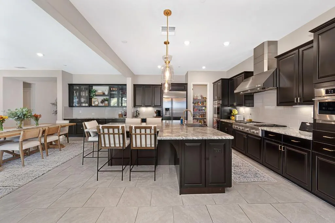
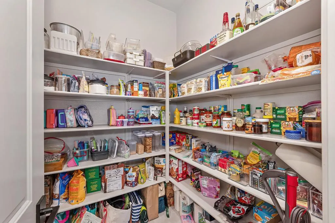
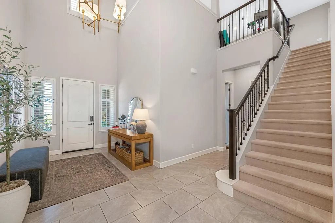
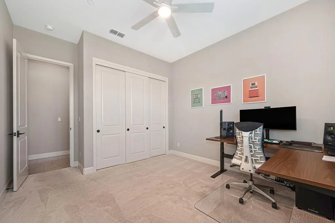
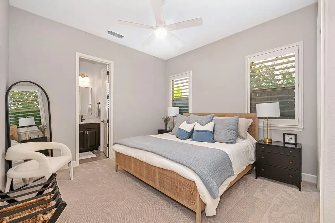
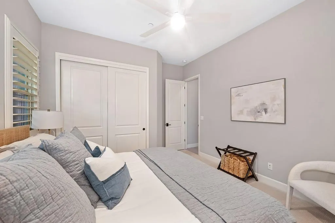
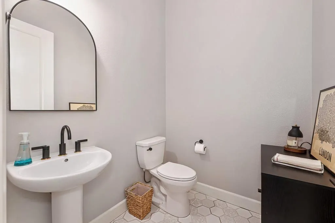
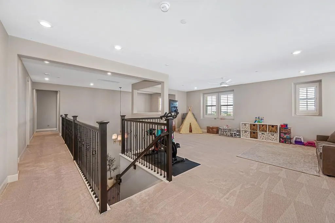
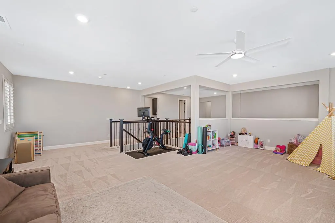
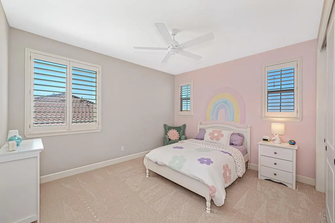
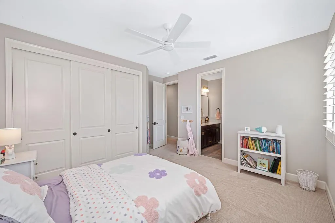
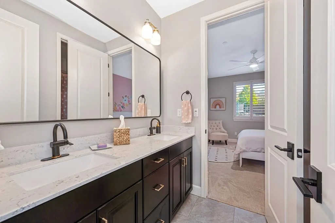
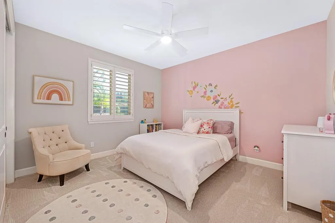
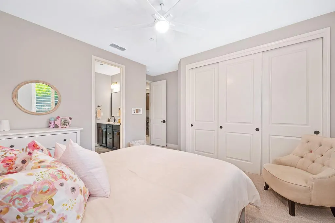
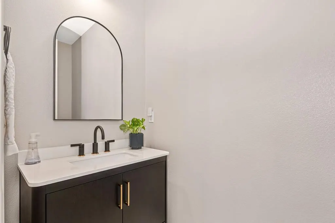
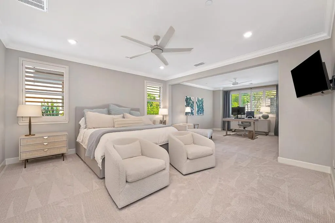
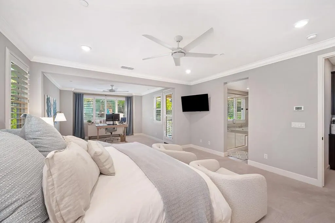
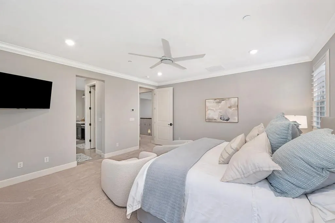
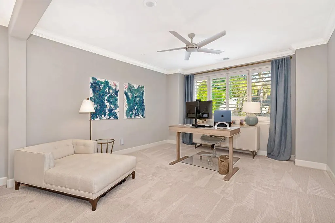
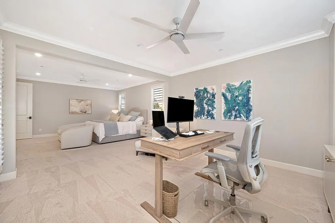
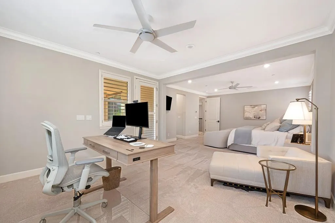
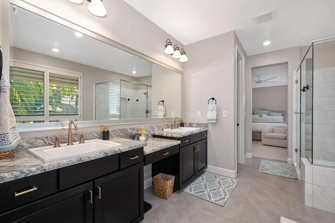
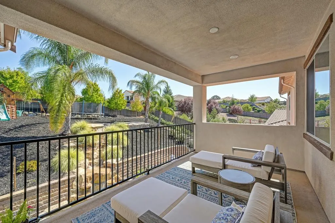
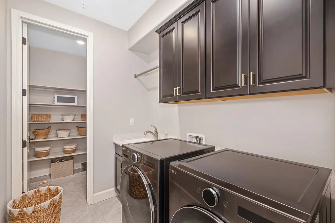
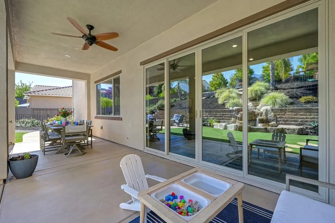
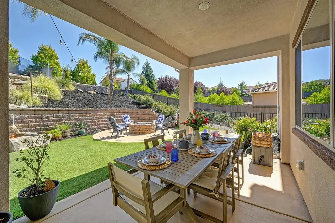
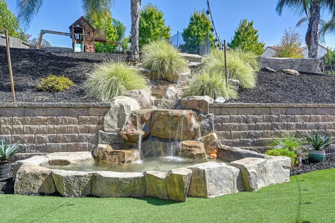
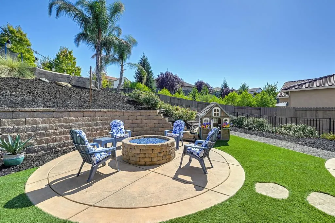
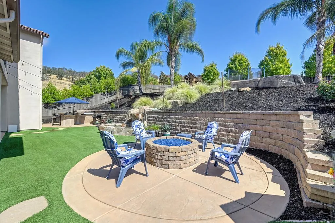
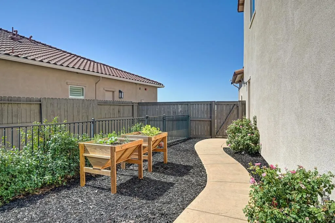
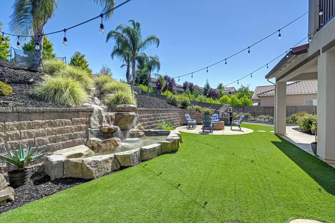
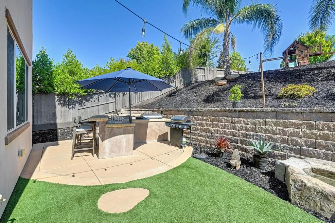
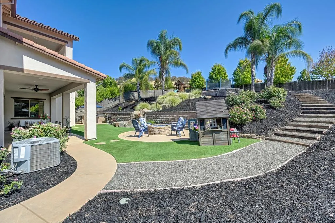
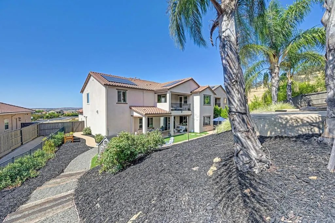
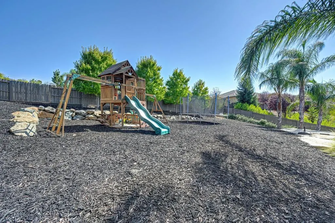
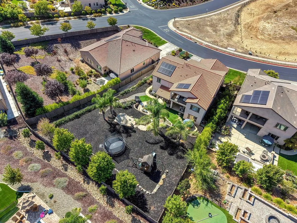
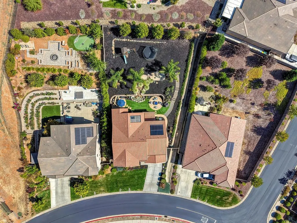
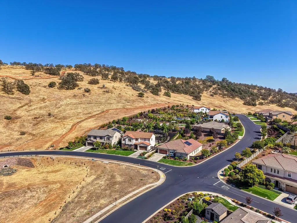
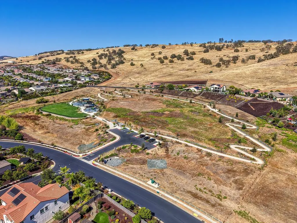
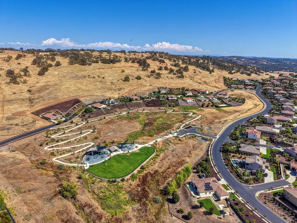
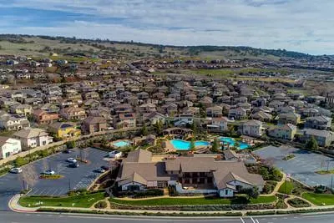
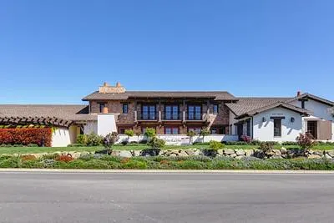
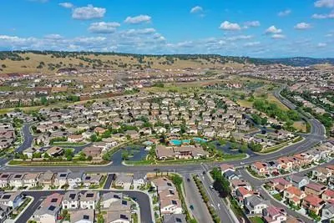
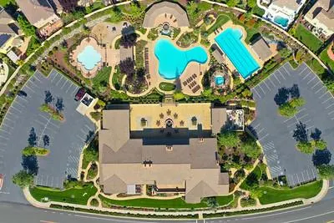
The striking Spanish-style clubhouse welcomes you to Blackstone. Follow the meandering streets past stately residences to 2291 Keystone Drive, a spectacular home with more than 4,000 square feet of space to gather, relax and unwind. The grand entry immediately draws your attention across the open living areas to the backyard beyond. The great room, informal dining area and kitchen bring everyone together, while the separate dining room, currently used as a children's play area, can accommodate anything from casual meals to formal celebrations. The main level also offers a bedroom with a full bathroom, an office (5th bedroom) and a guest half bathroom. Upstairs, a generous bonus room invites movie nights, games or a quiet afternoon. The spacious primary suite features a sitting area and a private balcony overlooking the backyard and surrounding hills. Two additional bedrooms share a Jack-and-Jill bathroom. An upstairs laundry room with abundant shelving and storage adds convenience. The private backyard offers a peaceful place to relax or entertain, with a waterfall, fire pit and multiple seating areas. Highlights include soaring ceilings, rich cabinetry, built-ins, top-of-the-line appliances, a pantry, designer light fixtures, LED lighting, a tankless water heater, owned solar, gigabit fiber service and a three-car tandem garage. At The Club at Blackstone, residents can enjoy pools, a spa, fitness facilities and gathering spaces. Come see how beautifully this home brings together space, comfort, and the Blackstone lifestyle.
| Price History | |
|---|---|
| 9/25/2026 | Listed $1,339,000 |
General Features
| Sewer | Public Sewer |
|---|---|
| Heating | Fireplace(s) |
| Cooling | Ceiling Fan(s),Central |
| Utilities | Cable Available,Public,Electric,Sewer In & Connected,Solar,Underground Utilities,Natural Gas Connected |
| Roof | Tile |
| Appliances | Gas Cook Top,Built-In Refrigerator,Hood Over Range,Ice Maker,Dishwasher,Microwave,Double Oven,Tankless Water Heater |
| HOA Fee | 184 |
| Garage Spaces | 3.0 |
| Association Fee Includes | Security,Pool |
| Patio/Porch Features | Covered Patio,Uncovered Patio |
| Architectural Style | Modern/High Tech |
| Construction Materials | Ceiling Insulation,Stucco,Frame,Wood |
| Year Built | 2017 |
| Electric | 220 Volts,220 Volts in Laundry |
| View | Other |
| Stories Count | 2 |
| Levels | Two |
| Property Subtype | Single Family Residence |
| Assoc Fee Paid Per | Monthly |
| County | El Dorado |
| Property Type | Residential |
| Association Amenities | Barbeque,Pool,Clubhouse,Rec Room w/Fireplace,Recreation Facilities,Exercise Room,Spa/Hot Tub,Trails,Gym |
| HOA | Yes |
| Subdivision Name | Blackstone |
| Full Baths | 3 |
| Close Price | 0.0 |
| Status | Active |
| Directions | Latrobe Road to Clubview Drive Right on Blackstone Pkwy to right on Keystone Drive |
| City | El Dorado Hills |
| Senior Community Y/N | No |
| High School District | El Dorado Union High |
| Zoning Description | R1 |
| Open Parking Spaces | 0.0 |
| MLS Area | 12602 |
| Lot Size Square Feet | 16117.0 |
| Carport Spaces | 0.0 |
| Home Warranty Y/N | No |
| Builder Name | Lennar Homes |
| Standard Status | Active |
| Middle/Junior School District | Buckeye Union |
| Elementary School District | Buckeye Union |
| Year Built Source | Assessor Auto-Fill |
Interior Features
| Interior Amenities | Formal Entry |
|---|---|
| Flooring | Carpet,Tile |
| Laundry Features | Cabinets,Sink,Upper Floor,Inside Room |
| Total Bedrooms | 5 |
| Room Type | Primary Bathroom,Primary Bedroom,Office,Dining Room,Game Room,Great Room,Guest Quarters,Kitchen,Laundry |
| LivingAreaSource | Owner |
| Kitchen Features | Breakfast Area,Pantry Closet,Granite Counter,Slab Counter,Island w/Sink |
| Total Baths | 5 |
| 1/2 Baths | 2 |
| Primary Bathroom Features | Closet,Shower Stall(s),Double Sinks,Soaking Tub,Granite,Tile,Walk-In Closet |
| Living Room Features | Great Room |
| Dining Room Features | Formal Room,Space in Kitchen,Formal Area |
| Primary Bedroom Features | Balcony,Sitting Area |
| Family Room Features | Great Room |
| RoomBathsOtherFeatures | Shower Stall(s),Double Sinks,Jack & Jill,Tile,Tub |
Exterior Features
| Exterior Amenities | Balcony,Kitchen,Built-In Barbeque,Fire Pit |
|---|---|
| Fencing | Back Yard,Wood |
| Parking Features | Attached,Tandem Garage,Garage Door Opener,Garage Facing Front |
| Lot Features | Auto Sprinkler F&R,Private,Curb(s)/Gutter(s),Grass Artificial |
| Water Source | Public,Water District |
| Total Parking | 0.0 |
| Foundation Details | Slab |
| Spa | No |
| Lot Size Acres | 0.37 |
| Private Pool | No |
| Lot Size Source | Assessor Auto-Fill |
| Horse Y/N | No |
Amenities
- Foreclosure
- Views
- Short Sale
- New Construction
- Adult 55+
- Lease To Own
- No HOA Fees
- Furnished
- Primary On Main
- Air Conditioning
- Seller Finance
- Green
- Fixer Upper
- Horse
- Golf
- Fireplace
- Deck
- Garage
- Basement
- Pool
Property vs Single Family Average in 95762
Price
Year Built
In The Neighborhood
Open House
El Dorado Hills
$ 824,998
- Type
- Single Family
- Size
- 2,612 SqFt
- Rooms
- 3 Beds + 2 Baths
 PCH Realtors
Open House
El Dorado Hills
$ 1,585,000
- Type
- Single Family
- Size
- 3,415 SqFt
- Rooms
- 4 Beds + 3 Baths
Nick Sadek Sotheby's International Realty
Open House
El Dorado Hills
$ 1,074,900
- Type
- Single Family
- Size
- 3,878 SqFt
- Rooms
- 5 Beds + 4.5 Baths
Windermere Signature Properties Cameron Park/Placerville
Open House
El Dorado Hills
$ 1,749,000
- Type
- Single Family
- Size
- 4,168 SqFt
- Rooms
- 4 Beds + 3.5 Baths
Prime Real Estate
Eco Friendly
El Dorado Hills
$ 800,000
- Type
- Single Family
- Size
- 2,361 SqFt
- Rooms
- 4 Beds + 3 Baths
Coldwell Banker Realty
Views
El Dorado Hills
$ 1,030,000
- Type
- Single Family
- Size
- 3,485 SqFt
- Rooms
- 5 Beds + 4 Baths
Redfin Corporation
Eco Friendly
El Dorado Hills
$ 610,000
- Type
- Single Family
- Size
- 1,429 SqFt
- Rooms
- 3 Beds + 2 Baths
eXp Realty of Northern California, Inc.
